Light
ARC 257- Project 3

The objective of this project was to design a non-denominational chapel located on the campus of Farmingdale State College. The design will control light to create a functional and beautiful space, perfect for worship and reflection. The building must be integrated into the fabric of the campus and be on the public square.
Light Background Research

Le Corbusier used a variety of methods to control and manipulate natural light, allowing light itself to shape the spiritual atmosphere of the building. These methods included “light cannons,” horizontal and vertical slits, light wells, and coloured glass panels. Rather than simply illuminating spaces, light becomes an architectural material that sculpts interior volumes and creates constantly changing spatial experiences throughout the day.

The monastery is composed of two main elements: the residential monastery and the church. Within the church, light is introduced through narrow horizontal and vertical openings lined with colored surfaces. This creates dramatic contrasts of light and shadow, producing a deeply spiritual atmosphere. The crypt and sacristy are illuminated by angled shafts known as “light cannons”. These openings direct concentrated beams of light into the dark concrete interiors


Site Selection

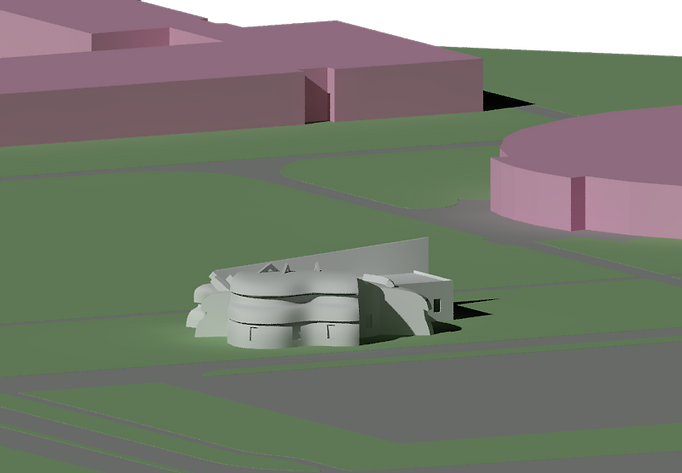
I chose to place the chapel on the Great Lawn, completing the public square. I wanted it to be in a location that people would pass it frequently because not everybody at Farmingdale explores the campus. I wanted students, staff, and visitors to know that this space is available for everyone.
Sorting of Spaces
Clergy Offices
Conference Room
Library
Main Chapel
Memorial Chapel
Meditation Chapel
Chapels
Secular:
Religious:
Hierarchical
Spaces:
Final Floor Plan

Lobby
Restrooms
Library
Main Chapel
Meditation Chapel
Memorial Chapel
Storage
Contextual Analysis


Sun Angles


Preliminary
2D Section Diagrams

Surrounding Context


Final Elevations

West Elevation
South Elevation


East Elevation

North Elevation
Final Sections
2D Section 1

Exterior Renderings


